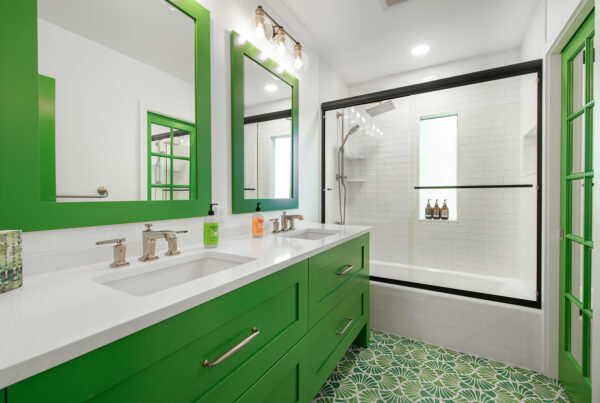
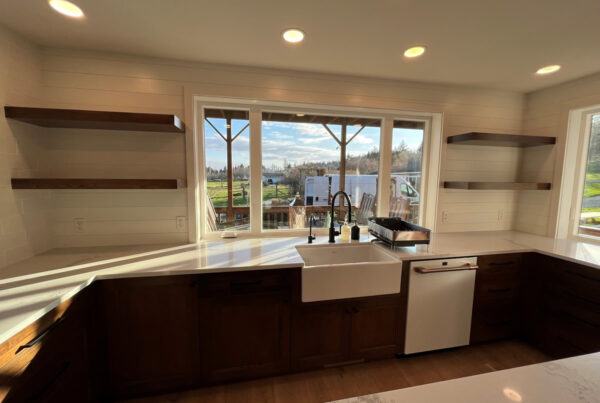
Turn Bathroom & Kitchen Into Spaces You Love

Your kitchen and bathrooms work harder than any other rooms in your home. They start your mornings, host your gatherings, and end your days. When they’re outdated, cramped, or worn out, you feel it every day. When they’re designed well, they make daily life easier and more enjoyable.

Kirkland homeowners have a lot to work with. The city’s lakefront neighborhoods, tree-lined streets, and mix of mid-century homes and newer builds create real opportunities for thoughtful remodeling. Whether you’re updating a single room or reimagining your whole home, careful planning and quality craftsmanship make the difference between a remodel that merely looks good on day one and one that performs for decades.

This page covers our approach to kitchen renovation, bathroom remodeling, and combined projects, so you know what to expect and how to get started.

Kirkland Kitchen Renovation

The kitchen is the center of the modern home. It’s where meals are made, homework gets done, and conversations happen long after dinner is over. A well-planned Kirkland kitchen renovation improves how the room looks, but just as importantly, how it works.

Start With How You Live

Every great kitchen begins with a simple question: how do you actually use this space? A home chef who loves to entertain needs something very different from a busy family that wants quick breakfasts and easy cleanup. Before choosing finishes, we focus on function:

  • How many people cook at the same time?
  • Do you entertain often, and where do guests naturally gather?
  • What frustrates you most about your current layout?
  • Do you need more storage, more counter space, or better lighting?
  • Is there a wall, doorway, or dated feature holding the room back?

These answers shape the entire design and keep the project grounded in your real needs rather than passing trends.

Layout and Flow

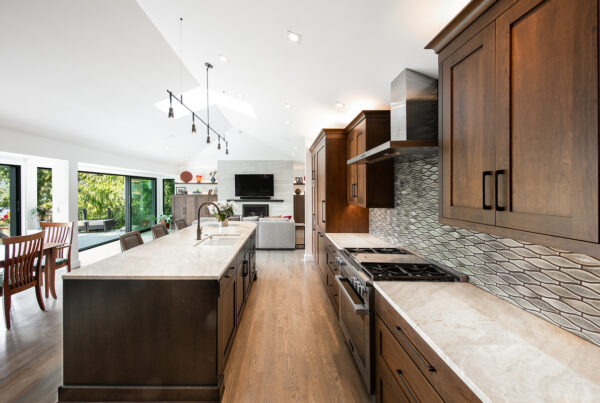
Layout is the foundation of a successful kitchen. The classic “work triangle” connecting the sink, stove, and refrigerator still guides good design, though modern kitchens often include multiple work zones for prep, cooking, baking, and cleanup. Many Kirkland homes, particularly those built in the 1960s through 1980s, have closed-off kitchens that feel disconnected from the living areas. Opening up a wall, when structurally feasible, can bring in natural light and turn a cramped room into a welcoming hub.

An island or peninsula can add seating, prep space, and storage. We help you determine whether your room can comfortably accommodate one, and how to size it so traffic still moves freely.

Cabinetry and Storage

Cabinets typically make up the largest part of a kitchen budget and the largest part of its visual impact. Options range from stock to semi-custom to fully custom, and each has its place. Smart storage can matter more than the cabinet count itself:

  • Deep drawers for pots, pans, and heavy items
  • Pull-out organizers for spices, oils, and trays
  • Corner solutions that put dead space to work
  • Tall pantry cabinets with adjustable shelving
  • Built-in waste and recycling centers

Thoughtful storage keeps counters clear and makes daily tasks faster.

Countertops, Surfaces, and Finishes

Countertops should balance beauty with durability. Quartz is popular for its low maintenance and consistent appearance. Natural stone offers unique character but may need periodic sealing. Other options include butcher block, solid surface, and more. Backsplashes, flooring, and paint tie the room together, and we help you choose materials that work well with each other and suit your home’s style, whether that’s modern, traditional, transitional, or Pacific Northwest contemporary.

Lighting, Appliances, and Ventilation

Layered lighting transforms a kitchen. Combining ambient ceiling lights, task lighting under cabinets, and accent fixtures lets the room serve every purpose, from focused chopping to relaxed evening gatherings. Appliance selection also deserves careful thought. Beyond brand and style, consider capacity, energy efficiency, and noise levels. Good ventilation is equally important, as a properly sized range hood protects air quality and keeps grease off your new surfaces.

Kirkland Bathroom Remodeling

A bathroom is a small room with big responsibilities. It needs to be comfortable, safe, easy to clean, and resistant to constant moisture. Done right, Kirkland bathroom remodeling can create a calm, spa-like retreat or a practical family bathroom that stands up to daily wear.

Common Reasons to Remodel

Homeowners come to us with a range of goals:

  • Outdated style. Old tile, dated vanities, and tired fixtures can make a bathroom feel neglected.
  • Poor layout. Tight spaces, awkward door swings, or insufficient storage make daily routines harder.
  • Moisture problems. Mold, peeling paint, soft flooring, and persistent odors point to ventilation or waterproofing issues.
  • Accessibility needs. Many people want to prepare their home for aging in place with a curbless shower, grab bars, and wider doorways.
  • Increased comfort. Heated floors, a larger shower, or a freestanding tub can turn an ordinary bathroom into a daily luxury.

Designing for Moisture and Longevity

The Pacific Northwest’s damp climate makes proper waterproofing essential. A beautiful bathroom that isn’t built correctly behind the walls will eventually fail. A quality remodel addresses what you can’t see:

  • Proper waterproofing membranes in showers and tub surrounds
  • Correctly sloped shower pans for reliable drainage
  • Appropriately sized exhaust fans vented to the exterior
  • Moisture-resistant backer boards and materials
  • Careful inspection for hidden water damage when walls are opened

These steps protect your investment and your home’s structure for years to come.

Showers, Tubs, and Vanities

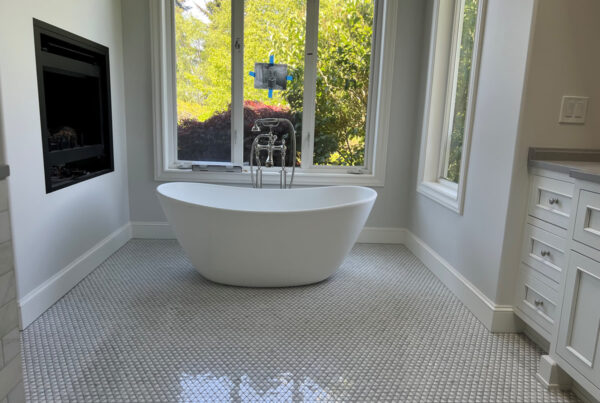
The shower is often the star of a bathroom remodel. Frameless glass enclosures, large-format tile, built-in niches, and multiple shower heads bring both style and function. If you rarely take baths, converting an unused tub into a larger walk-in shower can make a small bathroom feel dramatically more open. If you love to soak, a freestanding tub can become a focal point.

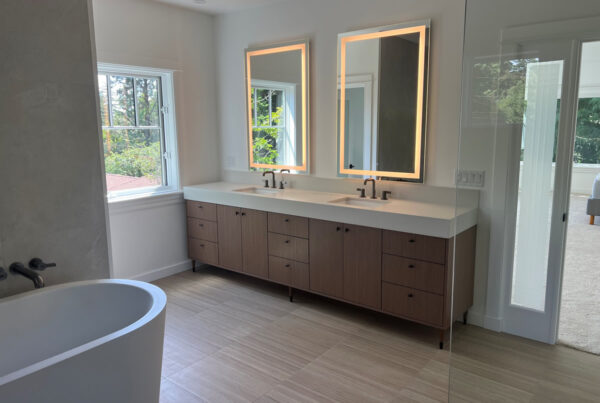
Vanities should offer enough storage and counter space for your household. Double sinks help busy families share a bathroom in the morning, while a single well-designed vanity with ample drawers often works better in a smaller room.

Small Bathrooms, Big Impact

Small bathrooms don’t have to feel cramped. Wall-mounted vanities, glass shower walls, light-colored surfaces, large mirrors, and recessed storage can make a compact space feel open and bright. Even modest footprints can be transformed with careful planning.

Tile, Fixtures, and Finishing Touches

Tile choices affect both appearance and safety. Textured floor tile improves traction when wet, while larger tiles on walls mean fewer grout lines to clean. Faucets, showerheads, towel bars, and lighting finish the room. Mixing metals thoughtfully, or choosing one consistent finish, helps the space feel cohesive. Water-efficient fixtures can also reduce your household’s water use without sacrificing performance.

Bath and Kitchen Remodeling in Kirkland

Many homeowners choose to tackle both rooms together. Bath and kitchen remodeling in Kirkland as a combined project offers real advantages over doing each one separately.

Why Combine Projects?

  • Consistent design. When both rooms are planned together, materials, colors, and styles flow naturally throughout the home.
  • Efficient scheduling. One team, one timeline, and one coordinated effort mean fewer repeated disruptions.
  • Streamlined communication. Working with a single point of contact simplifies decisions and keeps everyone on the same page.
  • Potential cost efficiencies. Coordinating permits, ordering materials together, and sharing mobilization can reduce overlapping costs.
  • Better long-term value. Updating the two rooms buyers care about most can strengthen your home’s appeal when it’s time to sell.

Planning a Whole-Home Refresh

A combined project works best with a clear plan. We help you decide which room to prioritize, whether to phase the work, and how to manage living arrangements during construction. For example, some families prefer to complete the bathroom first so they have a usable space while the kitchen is under construction. Others choose to do everything at once to finish faster.

We also look at how these rooms connect to the rest of your home. A kitchen opening into a living area, or a bathroom adjacent to a bedroom, may benefit from coordinated flooring, trim, and color choices so the entire space feels intentional.

Budgeting Wisely

Remodeling budgets work best when they’re realistic and flexible. As a general approach, we recommend:

  1. Define your priorities. Decide what matters most, whether that’s storage, style, energy efficiency, or resale value.
  2. Set a total budget range. Include design, materials, labor, permits, and a contingency fund.
  3. Plan for the unexpected. Older homes can reveal surprises behind walls, such as outdated wiring, plumbing concerns, or water damage. A contingency of ten to twenty percent is a common and sensible cushion.
  4. Invest where it counts. Spend on elements that are hard to change later, like layout, cabinetry quality, plumbing, and waterproofing. Finishes like paint and hardware are easier to update down the road.

Our Remodeling Process

A smooth remodel comes from a clear process and honest communication. Here’s how a typical project unfolds.

  1. Consultation and Vision

We begin by listening. We visit your home, look at the spaces, discuss your goals, and talk through budget and timeline. This is the time to share inspiration photos, favorite features, and frustrations.

  1. Design and Selections

Next, we develop a design that fits your space and lifestyle. We help you choose cabinetry, surfaces, fixtures, lighting, and finishes, keeping function, durability, and appearance in balance.

  1. Planning, Scope, and Permits

A detailed scope of work and schedule helps prevent surprises. Depending on the project, permits may be required for structural, electrical, or plumbing changes, and we help manage that process so the work is done properly and to code.

  1. Construction

Once everything is approved, construction begins. We protect your home, maintain a tidy work area, and keep you informed about progress. If something unexpected arises, we explain the options clearly before moving forward.

  1. Final Walkthrough

When the work is complete, we walk through the finished rooms together, review every detail, and address any final touches. You should feel confident and proud of the result.

Why Homeowners Choose Us

Remodeling is a big decision, and trust matters. Here is what we focus on in every project:

  • Clear communication. You’ll always know what’s happening, what’s next, and what decisions need your input.
  • Quality craftsmanship. Attention to detail shows in clean lines, tight tile joints, and well-fitted cabinetry.
  • Thoughtful design. We balance beauty with practicality so your rooms look great and work well.
  • Respect for your home. We treat your property with care, from protecting floors to cleaning up daily.
  • Honest guidance. We tell you what we think, including when a simpler option will serve you better.
  • Local understanding. We know Kirkland’s homes, neighborhoods, and the realities of building in the Pacific Northwest.

Savvy Cabinetry, Design & Interiors began with a focus on custom cabinetry and has grown into a full-service interior design firm serving homeowners across the Seattle area, including Kirkland. We guide each project from the first conversation to the final walkthrough, and you can be as hands-on or hands-off as you like. We work with trusted manufacturers and contractors to bring each design to life, guided by our values of integrity, passion, adaptability, and creativity.

Start Your Kirkland Remodeling Project

Your kitchen and bathrooms should reflect the way you live and make every day a little better. Whether you’re planning a full kitchen renovation, a bathroom transformation, or a complete bath and kitchen remodel, we’re here to guide you from first idea to final walkthrough.

Ready to get started? Contact us today to schedule a consultation and take the first step toward the home you’ve been imagining.

Some of our Seattle Kitchen Remodels

Woodway Ensuite. Savvy Cabinetry and Bathroom Remodels

Woodway Ensuite

Windermere Kitchen, Butler Pantry, Ensuite, Mudroom

Windermere Kitchen, Butler Pantry, Ensuite, Mudroom

Mercer Island View Home Remodel

Mercer Island View Home Remodel

Ensuite Vanity Remodel

Ensuite Vanity

Mercer Island Green Girls Bathroom

Mercer Island Green Girls Bathroom

Farmhouse Kitchen by Savvy Cabinetry of Seattle

Farmhouse Kitchen

Queen Anne Remodel

Queen Anne Remodel

Magnolia West Boston

Magnolia West Boston

Call us: 206.860.7600
Email us: info@savvycd.com
Visit us: 3208 15th Avenue West Seattle, WA 98119

Bespoke Interiors Built Around You

From custom cabinetry to full-scale kitchen and bath remodels, SavvyCD delivers exceptional interior design and remodeling services across Seattle. We blend elevate aesthetics with practical functionality to create spaces you’ll love coming home to.

Step Into Your Next Chapter
Let’s discuss your vision. Schedule your Discovery Session—either at our showroom or via phone—to review project ideas, timelines, and design inspiration with our team.

Are you ready to transform your home?